
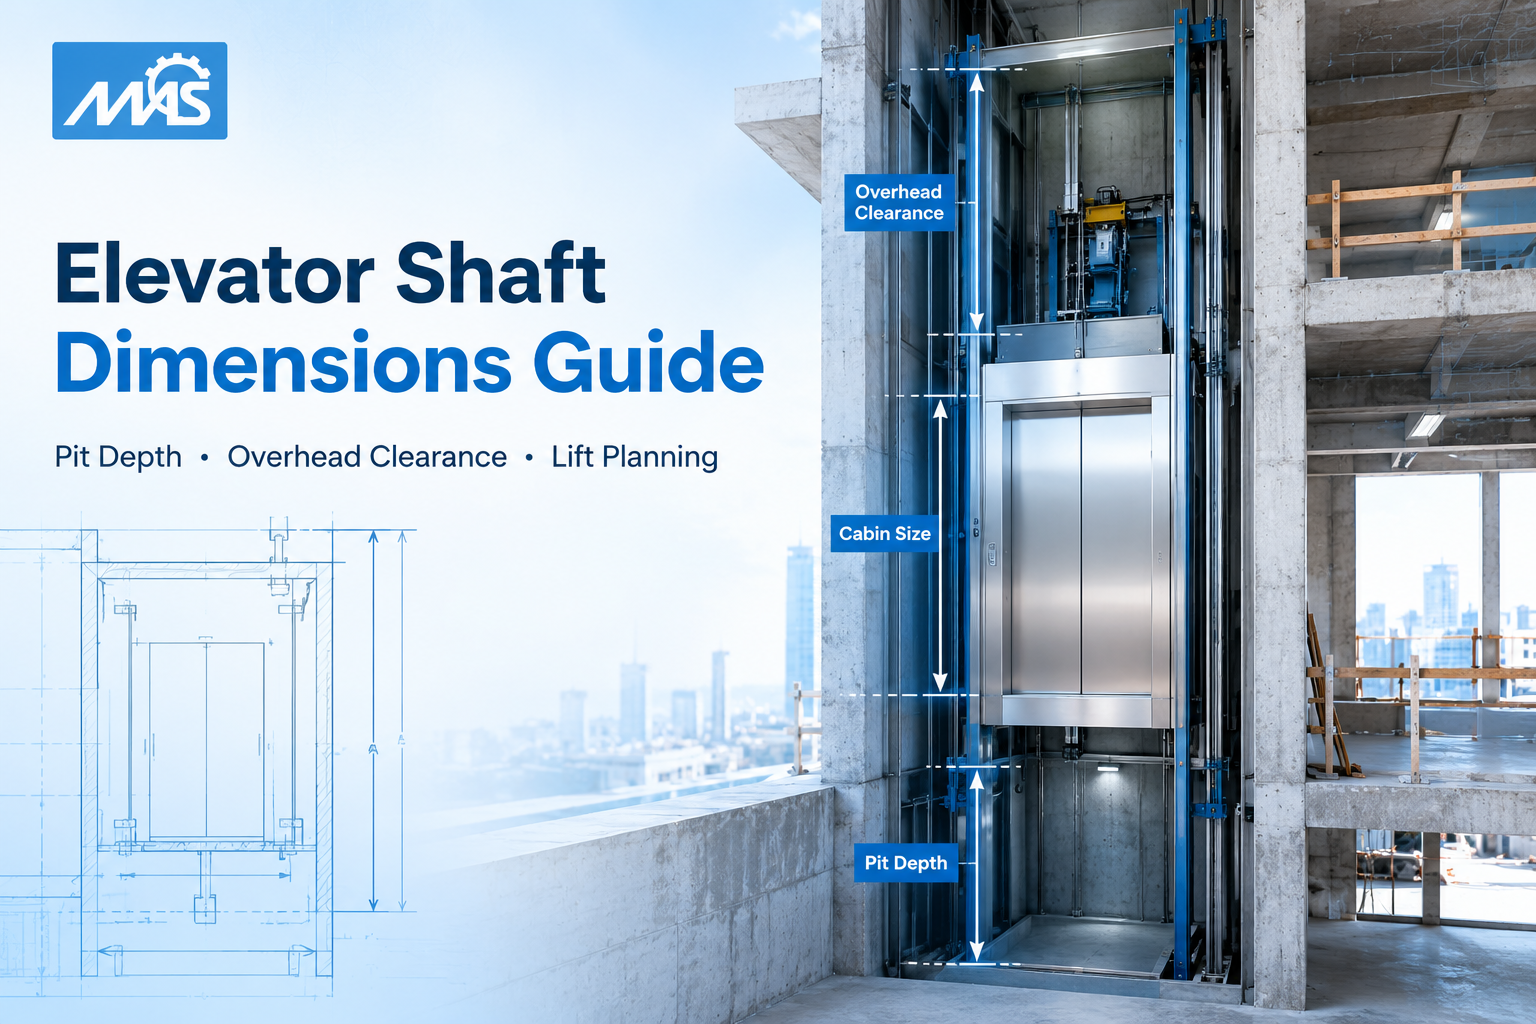
Elevator Shaft Dimensions Guide: Design Requirements, Pit Depth, Overhead Clearance, and Lift Selection
Selecting a cabin size is just the beginning. When designing an elevator for a residential or commercial building, there are many things to consider. The selected lift system must work with the elevator shaft, pit depth, overhead clearance, door opening, and supporting structure. Poor planning can result in costly structural modifications, installation delays, and restrictions on the type of elevator that can be installed.
At the design stage, requirements for elevator shafts keep building owners, architects, and contractors well informed when making decisions before construction starts. It also helps you compare the available lift options in terms of available space, passenger capacity, building usage, and long-term requirements.
This guide explains the key dimensions, design considerations, and practical steps involved in planning an elevator shaft.
What Is an Elevator Shaft?
An elevator shaft (also known as a lift shaft or hoistway) is the vertical shaft in which an elevator car travels between floors. It houses the cabin, guide rails, landing doors, and other equipment required for the selected elevator system.
The shaft is a major component in the structural and mechanical design of the building. The size determines the size of the cabin, the door arrangements, the rated capacity, accessibility, and installation requirements.
You’ll often find elevator shafts in residential buildings, apartment complexes, offices, hospitals, hotels, shopping centers, and industrial buildings. The requirements depend on the use of the building and the type of lift to be installed.
For example, a passenger lift in a block of flats may require different cabin and access arrangements than a goods lift in a warehouse. A residential elevator may need to fit in a small space, but a commercial lift may need to hold more passengers.
1. Understanding Elevator Shaft Dimensions
Not all elevators have the same sized shaft. The required dimensions depend on the lift manufacturer’s specifications, the car dimensions, the rated load, the door arrangement, the drive system, the travel height, and the applicable regulations.
The major measurements to keep in mind are
- Shaft depth: The inside measurement from front to back of the hoistway.
- Cabin size: the usable width, depth, and height inside the lift.
- Door opening: Width and height needed for safe access and egress of passengers or goods.
- Pit depth: Vertical distance below the lowest landing.
- Overhead clearance: The space required above the highest landing by the lift system.
- Travel height: The vertical distance from the lowest to the highest floor served.
These measurements need to be combined. Pit and overhead clearances can be affected by a change in rated speed. A larger cab may require a wider or deeper shaft.
The technical layout of the proposed lift should be obtained from the manufacturer / supplier before the architectural drawings are finalized.
2. Factors That Determine the Required Lift Shaft Size
Building type and intended use
The first consideration is how the elevator will be used. Home lifts are designed for convenience, accessibility, and space-saving. Commercial buildings may have to accommodate more passengers, and hospitals and service buildings may need larger cabins for special transport.
Goods lifts should be designed to suit the size, weight, and handling needs of the goods being moved.
Passenger capacity and cabin dimensions
The rated load and required cabin size directly affect shaft planning. A lift intended for a few passengers will have different space requirements from one designed for frequent use in a large commercial building.
When selecting the dimensions of the cabin, take into account the number of users, accessibility requirements, the movement of furniture or equipment, and the projected future use.
Elevator type and drive system
The installation arrangements of the traction, hydraulic, and machine-room-less elevator systems are different. The chosen design may need different provisions for machinery, guide rails, pit depth, and overhead clearance.
A hydraulic elevator system, for example, requires space for its hydraulic equipment and the configuration specified by its manufacturer. The location of the power unit and any machine room should be coordinated with the building layout.
Door configuration
The door type and opening arrangement also affect the space needed. Different configurations, such as center-opening, side-opening, etc., may have different clearances and structural implications.
The position of doors should be planned with access to landings, corridors, fire safety requirements, and movement of passengers.
3. Elevator Pit Depth: What Should You Consider?
The elevator pit is the area recessed below the lowest landing. It accommodates components such as buffers, lower guide-rail sections, and other equipment required by the installation depending on the design of the lift.
Pit depth is not a universal measure. It is determined by the elevator model, the rated speed, the safety arrangements, and the applicable standards.
If the pit is too shallow, the proposed lift may not be installable as designed. Too deep a pit can increase the costs of excavation, waterproofing, and construction.
When planning a pit, consider:
- The minimum pit depth specified in the manufacturer’s layout.
- Structural slab levels and available excavation depth.
- Groundwater conditions and waterproofing.
- Drainage arrangements where required by the design.
- Safe access and working clearances for inspection and maintenance.
- The applicable building and lift safety requirements.
Some compact or specially designed lift systems may be used for reduced-pit or pit-less installations. But these options have their own specific limitations and need to be verified for the building concerned.
See MAS Industries’ existing guide on elevator pit depth for additional information.
4. Overhead Clearance and Top-Level Planning
Overhead clearance is the vertical space above the highest landing needed for the elevator cabin, safety equipment, and other components specified by the system design.
This is an important dimension, because the height above the top floor can be limited by the roof, beams, or other parts of the building.
Insufficient overhead clearance could limit the types of elevators that can be installed in the building or require expensive structural changes.
Confirm before construction:
- Required overhead clearance of the selected lift.
- The finished floor and top landing level heights.
- Location of roof beams and other structural components.
- If a machine room or other machinery space is required.
- Maintenance access and clearance for safety.
- Any restrictions imposed by the design of the building’s roof or terrace.
Shaft width and depth, pit depth, and overhead clearance should be checked. A shaft that looks good on a floor plan may not be suitable when the vertical section is checked.
5. How Shaft Dimensions Relate to Cabin and Door Size
The cabin must fit within the shaft with clearance for guide rails, brackets, door equipment, and other items as specified in the elevator design.
The shaft should therefore not be sized by simply adding a fixed allowance to the cabin dimensions. The required clearances depend on the specific lift arrangement.
Door selection is another important consideration. The opening should accommodate the needs of the users and the accessibility of the building. Special attention needs to be paid to entry width and cabin layout where wheelchairs, stretchers, trolleys, or large goods must be accommodated.
Coordinate the drawing of the cabin, shaft layout, door arrangement, and structural drawing before construction is finalized.
6. How to Choose the Right Lift for Your Building
It is wise to choose the lift before freezing the shaft dimensions to avoid costly changes later.
When you’re comparing options, use this checklist:
- Establish where it is being installed: This means knowing whether the lift is to be installed in a residential building, apartment, office, hospital, commercial premises, or industrial building.
- Know the capacities needed: Consider how many passengers will use the lift, the amount of cargo it is to carry, and also any considerations that may need to be done for accessibility purposes.
- Look into space availability: Record the dimensions of the shaft, any available pit, overhead clearance, landing places, and floor-to-floor distance.
- Understand appropriate lift systems: Seek from the manufacturer the proper lift systems for your building and what equipment and structures are needed.
- Ensure safety and compliance: Ensure that all the lifts are compliant with Indian standards of building codes.
- Get a general arrangement drawing: Get the general arrangement drawing from the manufacturer.
For homeowners planning a residential installation, MAS Industries’ home lift installation guide provides additional considerations.
7. Common Elevator Shaft Planning Mistakes
Finalising the shaft before selecting a lift
A generic shaft dimension may not suit the chosen model. Confirm the intended lift specification before freezing the structural layout.
Ignoring pit and overhead requirements
Planning only the shaft width and depth can leave insufficient space at the bottom or top of the installation.
Overlooking future building needs
The cabin and capacity should reflect the building’s anticipated use, including accessibility and the movement of equipment or goods where relevant.
Failing to coordinate drawings
Architectural, structural, electrical, and elevator drawings should be reviewed together to identify conflicts before construction.
Assuming every elevator follows the same dimensions
Different lift types and models have different requirements. Always use project-specific technical drawings rather than relying solely on generic dimension charts.
8. Pre-Installation Elevator Shaft Checklist
Before construction begins, confirm that the project team has reviewed:
- Intended elevator type and rated capacity.
- Shaft width, depth, and vertical alignment.
- Cabin size and landing-door arrangement.
- Pit depth and overhead clearance.
- Floor-to-floor heights and total travel.
- Structural support and loading requirements.
- Electrical supply and equipment locations.
- Waterproofing and drainage provisions where applicable.
- Maintenance access and required safety clearances.
- Manufacturer drawings and applicable approvals.
This review helps identify design conflicts before they become expensive construction problems.
Conclusion
Well-planned elevator shafts are essential to safe, practical, and cost-effective lift installations. Shaft dimensions, cabin size, pit depth, overhead clearance, door arrangement, and equipment locations must all be coordinated with the elevator system selected.
The best way for building owners, architects, and contractors is to bring in a qualified elevator professional as early as possible and confirm the technical specifications and coordinate them with the structural design before they are finalized during construction.
If you are planning an elevator project, explore MAS Industries and its range of elevator components and systems to understand the available options. Consult the relevant technical team to determine which components and configurations suit your project.
Frequently Asked Questions
What determines the size of an elevator shaft?
The size of the shaft depends on the type of elevator, car size, rated capacity, arrangement of doors, guide rails, equipment clearances, and the safety requirements to be satisfied.
Are elevator shaft dimensions standard for all buildings?
No. The shaft sizes are based on the model and application. Final layout to be confirmed with the selected lift manufacturer.
Why are pit depth and overhead clearance important?
They provide the needed room for the elevator’s components and safety features. Wrong dimensions restrict installation possibilities and costly changes may be necessary.
Should the elevator be selected before shaft construction?
The elevator should be specified early enough for its technical requirements to be incorporated into the architectural and structural drawings before construction is finalised.
Can an elevator be installed where excavation is limited?
Some lift systems are designed for reduced-pit or pit-less installations. Their suitability depends on the building, model, and applicable safety requirements, so confirm the options with a qualified supplier.


Leave a Reply